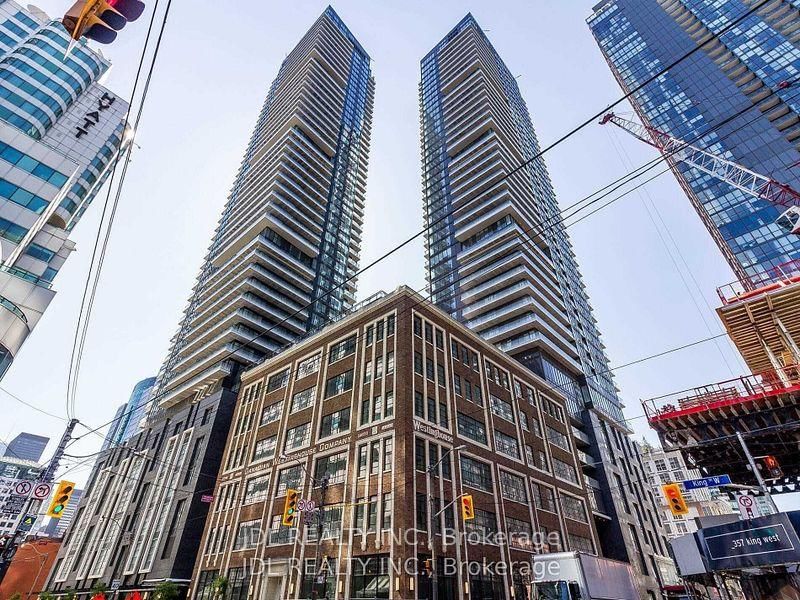
<-- style PDP --> 2504-35 Parliament Street, Toronto - Condo Apt for lease for $4,000
  • new
  • for lease

2504-35 Parliament Street

Toronto, Ontario, M5A 2Y5 - Waterfront Communities C8

$4,000

  • Neighbourhood

    Waterfront Communities C8

  • Major Intersection

    Parliament St/Lakeshore Blvd E

  • Listed Since: 5 day(s)

  • Last update: 1 day(s) ago

Overview

  • Property Type

    Condo Apt, 1 Storey/Apt

  • Bedrooms

    3

  • Bathrooms

    2

  • Square Feet

    800-899

  • Exposure

    South West

  • Total Parking

    1 Underground Garage

  • Locker

    Exclusive

  • Furnished

    No

  • Balcony

    Open

Property Description

Property description for 2504-35 Parliament Street, Toronto

A rare opportunity to be the first to live in this 3-bedroom corner suite in the heart of Toronto's iconic Distillery District. Thoughtfully designed for elevated downtown living, this exceptional suite offers a highly functional and spacious layout ideal for families, professionals, or those seeking flexible work-from-home space. Floor-to-ceiling windows flood the home with natural light and frame spectacular, unobstructed views-stretching south to the lake and west to the glittering city skyline and the landmark CN Tower. Blending contemporary finishes with refined design, this residence delivers both style and comfort in one of Toronto's most sought-after neighbourhoods. Step outside to charming cobblestone streets lined with boutique shops, acclaimed restaurants, art galleries, and year-round cultural events. Enjoy an easy walk to St. Lawrence Market, explore Corktown, or take advantage of the nearby waterfront trails for biking and evening strolls. Unmatched connectivity places TTC streetcar service at your doorstep with seamless access to Union Station, the Don Valley Parkway, the Gardiner Expressway, and the future Ontario Line just moments away.

Listed by REMAX YOUR COMMUNITY REALTY

  • MLS #

    C13586454

  • Sq. Ft

    800-899

  • Sq. Ft. Source

    MLS

  • Year Built

    New

  • Basement

    None

  • View

    City, Downtown, Lake

  • Garage

    Underground, 1 spaces

  • Parking Type

    Exclusive

  • Locker

    Exclusive

  • Pets Permitted

    N

  • Exterior

    Concrete

  • Fireplace

    N

  • Security

    n/a

  • Elevator

    Y

  • Laundry Level

    n/a

  • Building Amenities

    Concierge,Gym,Outdoor Pool,Party/Meeting Room,Rooftop Deck/Garden

  • Maintenance Fee Includes

    n/a

  • Property Management

    Del Property Management

  • Heat

    Forced Air

  • A/C

    Central Air

  • Water

    n/a

  • Water Supply

    n/a

  • Central Vac

    N

  • Cert Level

    n/a

  • Energy Cert

    n/a

  • Living

    7.19 x 3.56 ft Main level

    Balcony, Open Concept

  • Dining

    7.19 x 3.56 ft Main level

    Open Concept

  • Primary

    3.03 x 3.56 ft Main level

    4 Pc Ensuite, W/I Closet

  • Kitchen

    2.19 x 3.56 ft Main level

    B/I Appliances, Open Concept

  • 2nd Br

    2.46 x 2.62 ft Main level

    Mirrored Closet, Window Flr to Ceil

  • 3rd Br

    2.84 x 2.49 ft Main level

    3 Pc Ensuite, Mirrored Closet, Picture Window

  • MLS #

    C13586454

  • Sq. Ft

    800-899

  • Sq. Ft. Source

    MLS

  • Year Built

    New

  • Basement

    None

  • View

    City, Downtown, Lake

  • Garage

    Underground, 1 spaces

  • Parking Type

    Exclusive

  • Locker

    Exclusive

  • Pets Permitted

    N

  • Exterior

    Concrete

  • Fireplace

    N

  • Security

    n/a

  • Elevator

    Y

  • Laundry Level

    n/a

  • Building Amenities

    Concierge,Gym,Outdoor Pool,Party/Meeting Room,Rooftop Deck/Garden

  • Maintenance Fee Includes

    n/a

  • Property Management

    Del Property Management

  • Heat

    Forced Air

  • A/C

    Central Air

  • Water

    n/a

  • Water Supply

    n/a

  • Central Vac

    N

  • Cert Level

    n/a

  • Energy Cert

    n/a

  • Living

    7.19 x 3.56 ft Main level

    Balcony, Open Concept

  • Dining

    7.19 x 3.56 ft Main level

    Open Concept

  • Primary

    3.03 x 3.56 ft Main level

    4 Pc Ensuite, W/I Closet

  • Kitchen

    2.19 x 3.56 ft Main level

    B/I Appliances, Open Concept

  • 2nd Br

    2.46 x 2.62 ft Main level

    Mirrored Closet, Window Flr to Ceil

  • 3rd Br

    2.84 x 2.49 ft Main level

    3 Pc Ensuite, Mirrored Closet, Picture Window

Thinking of Selling?

Find Out Your Home’s Value in Today’s Market!

No Email or Signup is required to view your home estimate.

estimate your home value

Contact Manoj Kukreja

Sales Representative,
Century 21 People’s Choice Realty Inc.,
Brokerage
(647) 576 - 2100

Manoj profile avatar

Inventory Graph

10 9 8 7 6 5 4 3 2 1 0 1 Months of inventory SELLER'S Market BALANCED Market BUYER'S Market

Thinking of Selling?

Find Out Your Home’s Value in Today’s Market!

No Email or Signup is required to view your home estimate.

estimate your home value

Contact Manoj Kukreja

Sales Representative, Century 21 People’s Choice Realty Inc., Brokerage
(647) 576 - 2100

Manoj profile avatar

Recent Sold Listings in Waterfront Communities C8, Toronto

Popular Cities